
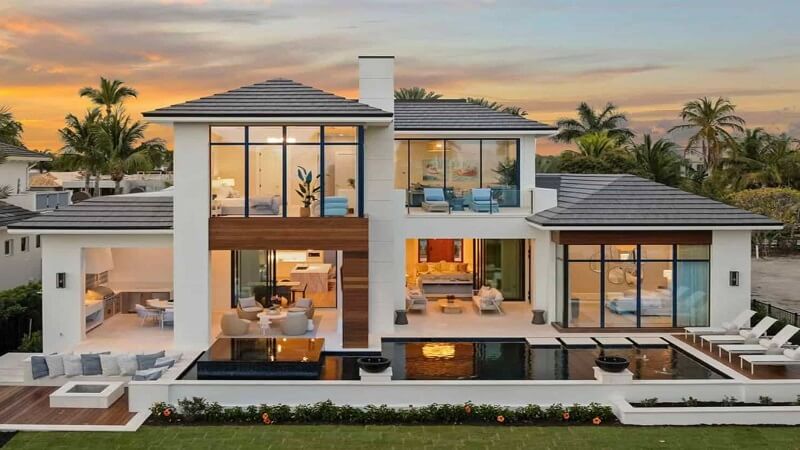
Naples, Florida is usually discussed as a real estate market. It is also a compact record of how architects respond to three local forces: intense sun, salt air and storm surge. In a little over a century, the city’s houses have moved from hand-mixed shell concrete to Mediterranean stucco, from cantilevered modernist platforms to the raised, glass-heavy houses now replacing older stock along the Gulf. Each phase solved the climate problem in its own way, and each left buildings that still shape the streets.
Tabby walls and timber porches: the 1890s town
Naples began as a winter resort for hunters and anglers. Construction of the Naples Pier started in 1887, and for years the pier was how people and supplies arrived. The oldest surviving house from that period is Palm Cottage, built in 1895 by Louisville newspaper publisher Walter Haldeman as a winter home for his editor, Henry Watterson.
Palm Cottage matters architecturally because of its walls. They are tabby, a coastal concrete made by burning seashells into lime and mixing it with sand, shell and water, then pouring it into wooden forms in lifts. According to the Naples Historical Society, which runs the house as a museum, the process produced walls about a foot thick. Tabby was a practical answer to a place with little stone and plenty of shell, and its mass helped the house survive more than a century of hurricanes.
Around it, the early cottages of the town followed the vernacular that came to be called Old Florida: wood frames lifted off the ground, deep porches and overhangs to shade walls and windows, tall ceilings, and metal roofs that shed heavy rain. Many of the historic homes that remain near the pier still show that logic, even after decades of additions, and Old Naples is now one of several Naples beachfront communities where original cottages sit beside new construction.
Mediterranean Revival and the golf community boom
The second visible layer is Mediterranean. Stucco walls, barrel-tile roofs, arched openings and courtyards arrived in the early twentieth century and returned in force in the late-century golf community boom, when master-planned clubs in North Naples adopted the style as a unifying code. Design review boards in those communities still enforce consistent rooflines, materials and palettes, which explains why whole districts read as a single composition rather than a collection of houses.
The style suits the climate better than its reputation suggests. Masonry walls hold heat out during the day, courtyards create shaded outdoor rooms, and tile roofs handle sun well. Its weaknesses show up in deep floor plates that limit cross-ventilation and in older ground-level slabs that now sit below current flood elevations.
The modernist detour: Sarasota School ideas on a Naples island
Naples is not usually linked with midcentury modernism, but it has a small and telling example. In 1959, Bert Brosmith, who had managed Paul Rudolph’s office for five years, designed the Hart Cottage on Keewaydin Island, a barrier island south of Naples reachable only by water. The plan is a square platform raised on four columns, with decks cantilevered on every side and outer walls of large sliding windows and screens that let breezes cool the interior.
The raised platform proved its value a year later. When Hurricane Donna hit Southwest Florida in September 1960, elevation kept the cottage above the floodwater and spared it serious damage. The house is a direct link to the Sarasota School, and its central idea, lifting the living floor and opening the walls to air, anticipated the rules Naples builders work under today.
Naples architect Matthew Kragh of MHK Architecture has noted that a handful of 1950s and 1960s modern homes still stand in Old Naples, alongside early Florida Cracker houses and Mediterranean Revival buildings. His firm’s work on the 8th Street corridor deliberately mixes those references.
The Old Florida and British West Indies revival
Since the 1990s, much of the city’s new luxury housing has turned back to the porch-and-overhang tradition. British West Indies houses use symmetrical facades, wide verandas, shutters and metal roofs. New Old Florida designs go further toward the vernacular. One Naples house by Stofft Cooney Architects, for example, uses porches, a standing-seam metal roof and board-and-batten siding to recreate the feel of a cottage on a new structure.
These styles survive because they work. Deep shade lowers cooling loads, metal roofs resist wind uplift when properly fastened, and raised floors fit naturally with flood rules. They also let owners build large houses that still read at the scale of the older town.
After Hurricane Ian: elevation becomes the design brief
Hurricane Ian in September 2022 changed the economics of older houses near the water. Under the National Flood Insurance Program rules enforced by the City of Naples, when the cost of repairing or improving a building in a flood hazard area exceeds 50% of the building’s market value, the structure must be brought up to current floodplain standards. In practice that usually means raising the lowest floor to the required flood elevation.
For many 1950s ranch houses and older slab-on-grade homes, meeting that standard costs nearly as much as starting over, so teardowns and elevated rebuilds have spread through the coastal neighborhoods. The new houses sit higher, often on stem walls or piers, with parking, storage and breakaway areas below the main living floor. Stairs, lifts and terraces become part of the composition rather than afterthoughts.
The rule includes an important exception for architecture. The city’s forms note that a historic structure may qualify for relief from the 50% rule through a review by the State Historic Preservation Office followed by a city variance. That path is one reason some cottages near the pier have been restored rather than replaced.
The current generation: resort and estate design
The newest buildings show where Naples design is heading. Naples Beach Club, A Four Seasons Resort, which opened in late 2025 on 1,000 feet of beach in Old Naples, uses interiors by Champalimaud Design with high ceilings, carved teak and stone, and large terraces built around sunset views. In Port Royal, Mattamy Homes founder Peter Gilgan bought a Gordon Drive beachfront house for $48.8 million, then demolished it to build an environmentally focused estate on the site, according to Bloomberg. MHK Architecture is designing the clubhouse and cottages for The Lantern Club, a private golf club planned for the site of the former Hibiscus Golf Club.
What architecture does to price
Architecture and site show up clearly in the numbers. Matt Brown’s monthly Naples Florida Real Estate Market report, built on Matrix MLS data for the 12 months ending August 31, 2026, shows single-family homes between $5 million and $10 million selling at about $1,385 per square foot, compared with $827 per square foot between $2 million and $5 million. At the top of the market, Port Royal recorded a median closed price of $17,275,000 across 27 single-family sales.
Much of that spread comes down to land and position, but construction era matters too. A newly elevated house that meets current flood code, with impact glazing and modern systems, competes in a different market from an older home that a buyer expects to rebuild. For anyone weighing a restored cottage against new construction, the trade-offs include flood elevation, insurance cost, design review rules and resale demand. Naples luxury home specialist Matt Brown of William Raveis Real Estate is one local resource for buyers comparing those options across the city’s coastal and golf communities.
A town shaped by its climate
Read in sequence, Naples architecture tells a consistent story. Tabby walls, raised cottages, shaded courtyards, a modernist platform on columns and today’s elevated coastal houses are all answers to the same site conditions. The styles changed. The problem they were solving did not.