
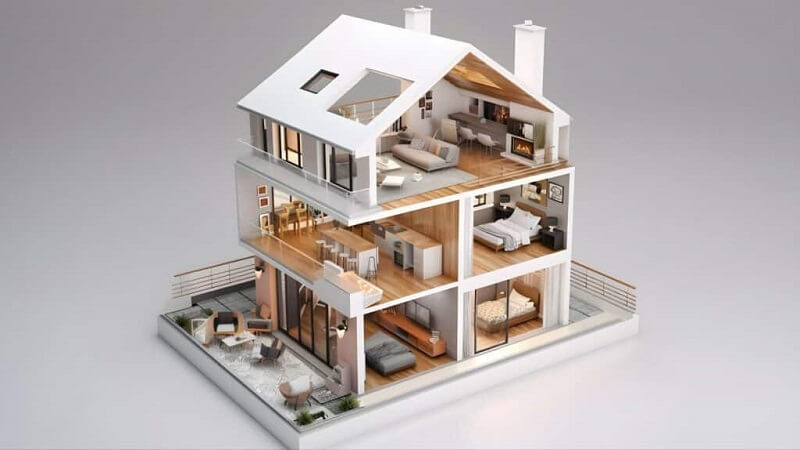
The standard drawings of an architect can easily mislead buyers as they offer static square footage as living space rather than movement through it. While looking at the drawings, two houses with the same square footage will look the same on paper but differ greatly in their actual usage. For expanding families, the reason for everyday irritation does not lie in the size of the dining room or the primary suite. What causes irritation is the transition of gear, the movement of household necessities, and whether the common area can be used for performing opposite actions without any sound pollution. An efficient design of the house presupposes functional zoning rather than decoration.
Establishing High-Capacity Circulation and Drop Zones
The entrance way between the garage and the main house sees more activity than any other square footage within a family dwelling. Conventional floor plan design often treats this area as nothing more than a small utility passage way or swing door closet. In reality, trying to hang up coats using individual coat hangers and stacking sports gear on overhead wires is impractical for children coming home from school.
Instead of the traditional closet, a functional floor plan includes an enhanced owner’s entrance that has built in lockers, designated drop bench seating, and easily reachable hooks that are at a height level that elementary age children can use. Using a durable non-porous flooring material like commercial grade porcelain tile or luxury vinyl plank protects the sub floor from moisture and road salt. Having a back-up sink or a mop sink within this space helps keep muddy boots, sports gear, and pets clean before they track dirt into the main kitchen/dining areas.
Also deserving of equally rigorous attention is kitchen flow. The traditional layout that comprises a triangular relationship among the refrigerator, stove, and sink has long been the guiding principle, but the modern household must have a distinction between the cooking zone and snack zone. Incorporating a stand-alone beverage bar or auxiliary prep space outside the main cooking circuit will prevent other family members from moving behind the person preparing food.
Families collaborating with new home builders in Indiana frequently cite this functional separation as essential for everyday efficiency, especially when coordinating busy seasonal routines across regions that experience dramatic shifts from subzero winter snowstorms to humid Midwestern summers. In areas surrounding growing suburban corridors across Indiana, optimizing these staging areas with direct exterior access ensures that bulky winter layers, snow boots, and athletic gear remain contained in a climate-controlled transitional envelope rather than spilling into primary living quarters.
Structural Adaptability and Acoustic Separation
Despite the prevalence of wide-open floor plans in real estate advertisements, an entirely unpartitioned ground floor proves its acoustic shortcomings when children get older. In cases where the same great room is used for doing homework, listening to noisy appliances in the kitchen, and watching screens, there is a clash of routines. Well-designed architecture creates visibility of key zones while keeping separate zones isolated with acoustic walls.
A well-conceived ground-floor flex room becomes useful at different stages of a child’s development. When he or she is still very young, the room works as an enclosed playroom close to the kitchen to allow parents to watch kids playing while cooking. When the child grows up and goes to school, the same space turns into the homework lab, the music room, or the office.
Practical sound separation will be made possible by certain architectural details during the framing stage, namely:
- The installation of solid-core interior doors in lieu of the regular hollow-core doors on study rooms, laundry rooms, and secondary bedrooms to muffle the transmission of airborne noise through common halls.
- The use of mineral wool insulation batts inside interior partition walls adjacent to bathrooms, utility rooms, and bonus rooms to avoid vibrations from transferring between active and quiet living areas.
- Locating utility rooms like walk-in pantries or mechanical closets as sound buffers between the family living rooms and main-floor bedroom suites.
Use of architectural buffers avoids common decorative mistakes. Early integration of functional built-ins ensures efficient use of space, consistent with basic interior design principles which emphasize architectural balance over cosmetic solutions.
Zoned Private Quarters and Long-Term Mechanical Planning
Layouts for upper-level designs need to have an intelligent arrangement of the primary suite and the secondary bedrooms. Having children’s rooms directly abutting the primary suite wall results in privacy loss for both age groups. Having secondary bedrooms arranged in such a way that they are surrounded by a bathroom corridor or even separated by an open loft creates a natural divide that will be useful all the way from birth to adolescence.
A thoughtful design needs to take into account the practicality of mornings. Conventional single-room bathrooms immediately create a bottleneck effect as several children are getting ready to go to school. The executive bathroom design has divided the vanity section from the shower and toilet section with an internal pocket door. With this kind of design, one child can brush his teeth at double vanity, while another child showers.
The mechanical infrastructure is the final yet essential pillar of long-term planning. High-efficiency HVAC equipment does not work well when trying to regulate various floors with a common central thermostat. Either specifying a dual-zone unit or installing motorized dampers and floor sensors would avoid common problems associated with temperature regulation in a two-story home.
Components of critical infrastructure that ensure high efficiency of operation for a busy family include:
- Split compartment bathrooms: By installing a pocket door between the double vanity sink and a shower/ toilet area, doubling capacity during rush hours in the mornings can be achieved.
- Interior mineral wool wall batts: Insulation made of a high-density material that blocks noise between entertainment rooms and sleeping areas.
- Direct vent utility areas: Isolating the humid air by designing special exhaust ducts and floor drains prevents water damage caused by washing machines and water heaters.
- Structured low-voltage panels: Keeping media devices in order and cool.
Technological considerations in planning for the future require low-voltage cabling that is not purely wireless. The installation of structured Cat6 cabling straight from the utility hub in the basement all the way to the office area, home media wall, and outside access ensures proper data infrastructure to support high-bandwidth learning, work, and security sensors well into the future.
Custom home-building requires planning ahead for changes in how people live their lives once they grow older. Where floor plans prioritize adaptable transition zones, acoustic zoning, and mechanical systems, the outcome is a building that runs seamlessly throughout all stages of development.