
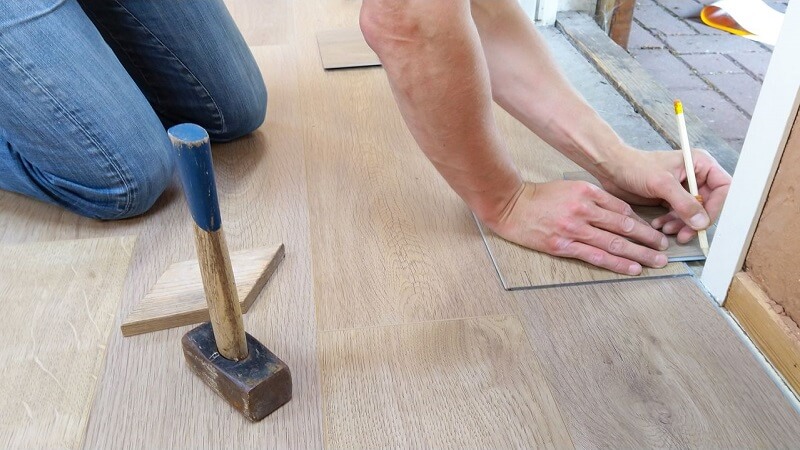
A flooring renovation estimate is rarely complete when it includes only the price of boards, tiles, carpet or sheet flooring. The finished surface depends on several less visible elements: removal of the existing covering, preparation of the base, compatible installation materials and skilled labour. These costs can substantially change the relationship between an attractive material price and the final project budget. A reliable estimate measures the complete installed floor, not simply the covering.
Accurate budgeting starts with a defined scope for every room and continues through to waste removal, finishing details and handover. It also distinguishes confirmed quantities from allowances for conditions that cannot be inspected before work begins. This approach makes quotations easier to compare and reduces the likelihood of essential tasks appearing later as unexpected extras. The following framework explains how to build a flooring renovation estimate around the full sequence of work.
Measure each room and identify the proposed floor finish
Flooring quantities should begin with a measured plan rather than a rough total taken from property particulars. Each room needs its own dimensions, with recesses, alcoves, built-in units and changes in shape recorded consistently. Irregular spaces can be divided into rectangles or other simple shapes and then combined. Measurements should also identify door openings, steps and transitions between floor finishes. Net floor area and purchasing quantity are different figures: the first describes the space, while the second must account for cutting waste and product packaging.
The proposed finish should be specified room by room, including its format, thickness and installation method. Engineered timber installed as a floating floor creates different requirements from fully bonded timber, just as large-format porcelain tiles require a different installation approach from carpet. Product dimensions and laying patterns affect waste allowances. Straight layouts in regular rooms are generally more economical than diagonal arrangements or intricate patterns, but any allowance should reflect the actual plan and manufacturer guidance rather than an automatic percentage applied everywhere.
Quantities should then be rounded to available pack sizes, with any spare material for future repairs shown separately. The specification should also record relevant performance requirements, such as suitability for wet areas, compatibility with underfloor heating and expected traffic. These decisions influence more than product selection: they can affect adhesives, preparation and installation time. A room-by-room schedule prevents incompatible assumptions from being hidden inside one average rate.
Include removal of existing flooring and waste disposal
Removing an existing floor can range from lifting loose carpet to breaking out heavily bonded tiles. An estimate should identify the current covering, its fixing method and the layers beneath it wherever these are known. Old underlay, adhesive residues, gripper rods, nails and redundant transition strips may all require separate attention. Removal rates should reflect the expected effort and the condition in which the underlying surface must be left. Taking up a covering does not automatically include preparing the exposed subfloor for its replacement.
Waste disposal needs its own calculation, based on material type, estimated volume or weight, handling requirements and local disposal arrangements. Dense tile waste behaves differently from bulky carpet, while access restrictions can increase the time required to move either material out of a building. Keeping removal, disposal and replacement finishes distinct also helps organise flooring and internal finishing items within a construction estimating workflow, which estimeno includes at estimeno.com. The estimate should make clear whether waste containers, collection charges and any necessary permits are included.
Older properties may contain materials that require assessment before disturbance. Suspected asbestos-containing flooring or adhesives should not be treated as ordinary demolition waste; appropriate investigation and specialist procedures may be necessary under local requirements. Hidden layers can also increase disposal quantities beyond the initial survey. Where inspection is limited, uncertain removal conditions should be identified as allowances or exclusions, with a clear method for valuing additional work if it becomes necessary.
Allow for subfloor repairs, levelling and moisture preparation
The condition of the subfloor often determines whether a flooring renovation remains within budget. Once the existing covering is removed, cracks, loose boards, weak screeds or uneven transitions may become visible. Preparation should therefore be assessed against the requirements of the selected finish, not against appearance alone. A surface that seems acceptable beneath carpet may be unsuitable for bonded resilient flooring or large tiles. Flatness, strength, cleanliness and moisture condition are separate acceptance criteria, and each can generate a different preparation task.
Levelling work should be estimated using both the treated area and the expected application depth. A thin smoothing layer over a sound base is not equivalent to correcting significant changes in level. Product coverage, minimum and maximum thicknesses, primers and drying requirements all affect the calculation. Timber substrates may instead require refixing, local repairs or an appropriate overlay system. Any proposal to add boards or compounds should also consider finished floor height, door clearance, thresholds and the additional load on the structure.
Moisture preparation requires suitable testing and interpretation in accordance with the flooring system and relevant guidance. A moisture-control product should not be included as a universal substitute for diagnosing the source of dampness. The estimate may need to allow for testing, drying time, an approved surface treatment or further investigation. Where the existing floor remains covered during tendering, a provisional preparation allowance can be practical, provided its assumptions are explicit. Recording the basis of that allowance makes later adjustments more transparent than an unexplained contingency sum.
Price underlay, adhesives, trims and thresholds
Ancillary materials can represent a meaningful part of the installed cost, particularly across several small rooms with numerous doorways. Underlay should be selected for the specified floor system and its acoustic, thermal or support requirements. Adhesives must suit both the covering and the prepared substrate, while primers and other accessories should follow the relevant system guidance. Compatibility matters more than choosing the cheapest individual component. Substituting an unsuitable accessory can compromise the installation even when the visible flooring itself is appropriate.
A detailed materials schedule should distinguish products measured by area from those measured by length or individual unit. Typical items include:
- Underlay, separation layers or vapour-control layers where specified.
- Adhesives, primers, grout and flexible sealants appropriate to the installation.
- Skirting boards, perimeter trims and finishing profiles.
- Doorway thresholds, transition strips and stair nosings where required.
- Fixings, tapes and other system-specific installation accessories.
Quantities should reflect actual coverage rates, pack sizes and site conditions. Adhesive consumption, for example, can vary with the specified trowel, product format and substrate condition. Perimeter trims require measured lengths and an allowance for joints and cuts, rather than a percentage of floor area. Door alterations and skirting removal or reinstatement should also be assigned clearly to either the flooring contractor or another trade. This avoids both omissions and double counting when separate quotations are combined into one renovation budget.
Estimate installation labour and access constraints
Installation labour should reflect the work required, not simply the size of the floor. Large, open rooms can be more productive than a collection of small spaces with the same combined area. Numerous corners, fitted furniture, pipe penetrations and complicated setting-out patterns increase cutting and handling time. Some finishes also require specialist tools or additional installation stages. A square-metre labour rate is meaningful only when its scope and working conditions are defined.
Access can materially affect productivity. Upper-floor rooms without suitable lifting access, long carrying distances and restricted parking all add handling time. Occupied buildings may require phased working, daily protection and repeated movement of furniture. Delivery arrangements also matter: some products need controlled storage conditions and acclimatisation in accordance with manufacturer instructions. These requirements should be coordinated with the programme rather than treated as incidental details. An estimate should state who is responsible for clearing rooms, protecting adjacent finishes and making suitable storage space available.
Programme allowances should distinguish active labour from elapsed time. Primers, smoothing compounds, adhesives and grout may require waiting periods before subsequent operations or normal use. Multiple visits can create additional costs even where the total installation area is modest. Working-hour restrictions, other trades and inspection requirements can further affect sequencing. Shorter installation time does not always mean an earlier usable floor. Clear assumptions about access, drying periods and handover conditions make both the cost estimate and the completion schedule more credible.
Compare material options on a complete installed-cost basis
Flooring options should be compared using the same room measurements and a consistent scope. Each option needs its own covering quantity, waste allowance, preparation specification, ancillary materials and labour calculation. A low purchase price can be offset by expensive preparation or slower installation, while a more expensive covering may require fewer additional operations in a particular setting. Neither outcome should be assumed in advance. The useful comparison is the total installed cost for an equivalent, clearly defined result.
An illustrative comparison shows why this matters. For a hypothetical 20-square-metre room, one option might require £600 of covering, £350 of preparation, £180 of accessories and £500 of installation labour, giving a subtotal of £1,630. Another might require £900 of covering but only £200 of preparation, £120 of accessories and £350 of labour, giving £1,570. These figures are arithmetic examples, not market rates, and exclude removal, disposal and any applicable tax. They demonstrate how a higher material price can still produce a lower installed subtotal when the full specification is considered.
The final estimate should identify taxes, exclusions, provisional allowances and the basis of any contingency. Maintenance needs, expected service conditions and repairability can then be considered alongside initial cost, without confusing future expenditure with the installation budget. Quotation comparisons should also confirm that preparation standards, trims, waste handling and completion requirements match. A transparent flooring renovation estimate does more than produce a total: it explains what that total buys, which uncertainties remain and how any changes will be assessed.