
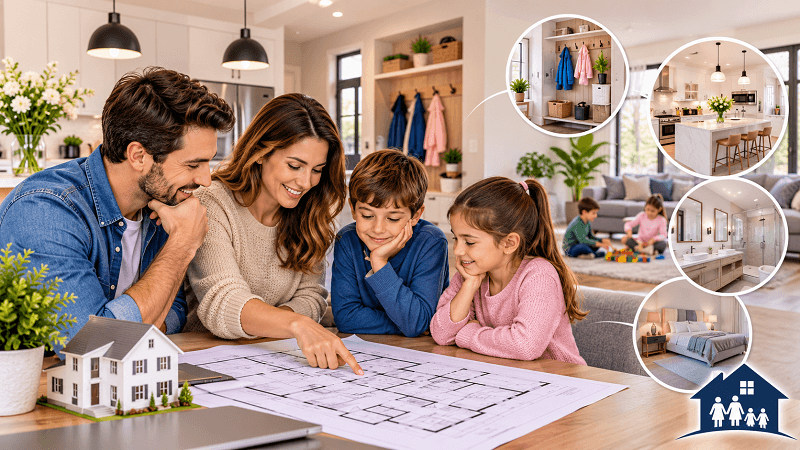
When families start planning a new home, a lot of attention goes to the things that look good on a floor plan: an open kitchen, a large island, a spa-like bathroom, a light-filled living room. Those things matter. What I notice, as a builder, is that the houses people still love years later are the ones planned around ordinary days, not just the first weekend after you move in.
School mornings, wet coats, a toddler underfoot while dinner is cooking, homework at the table, a grandparent staying the week: that is the life a family home has to hold. Get those everyday details right before the plan is final, and the house feels bigger and calmer than its size suggests. Leave them late, and even a generous home can feel tight.
Walk through a real weekday, not a show-home tour
Before you fall in love with a layout, talk through a normal Tuesday. Who leaves first in the morning? Where do bags, lunch boxes and shoes land? Where do the children play while you cook? Where does someone take a work call?
I have seen expensive homes where the only path from the garage to the kitchen cuts through the main living room, or where children have to walk past the main bedroom to get a glass of water at night. Those problems are much cheaper to fix on paper than after the framing is up. Take a printed plan and mark the routes people will actually use. If two paths keep crossing in the same narrow spot, that spot will become a bottleneck every day.
Give the entry a job
Every family needs a place that is allowed to be messy for ten minutes: a bench, hooks, a cupboard for bags and a spot for shoes that is not the middle of the living room. You do not need a huge mudroom. You do need a clearly defined drop zone close to the door people will actually use, which is often the garage or side entry rather than the front door. With storage and a washable floor, it will earn its keep every school morning.
Plan the kitchen for supervision, not just entertaining
Parents want to cook and still keep an eye on the children. The details that make that work are often missed: a sightline from the cooktop or sink to the play area or backyard; enough space so someone can open the fridge without blocking the room; and a stretch of bench that can take homework, a lunch box and a grocery bag without a fight. If you like to host, plan a place for guests that does not put them in the working part of the kitchen. A pantry door that closes also helps when the dishwasher and a cartoon are going at once.
Design bathrooms around the morning rush
You do not always need more bathrooms. You often need the ones you have to work harder. A toilet that is separate from the shower and vanity means two people can get ready at once. A double basin in the family bathroom helps on school mornings. A small powder room near the living area means visitors are not walking through the bedroom wing. If you are choosing between a slightly larger ensuite and a more practical family bathroom, most families with children are happier with the second option.
Give at least one room a job that can change
This is where room to grow actually happens, and it rarely means building a much bigger house. It means at least one room is allowed to change role without a renovation. A nursery can become a playroom, then a study, then a guest room. A rumpus space can later become a place for older children and their friends, or a home office. Keep those options open with a door that closes, decent natural light, enough power points, and storage that is not themed around one age.
Sleep, storage and a yard you can actually see
Open-plan homes carry sound. That is a comfort when you want to hear a young child, and a problem when one person is on a late call and a baby has just gone down. Ask about acoustic insulation in walls around bedrooms and bathrooms while the house is being built,.
Choose storage that can change, such as adjustable shelves, and put power points where you will use them: at the entry, at desk height in bedrooms, and outside if you need them. If you have outdoor space, plan it so you can watch the children from the kitchen or living area. A simple, fenced yard in view of the sink is more useful to a family than a beautiful garden you can only see from a bedroom.
Leave a path to grow without moving
Families change. You may have another child, need space for a parent, or want a bit of independent living for an older teenager or an adult child who is still at home. That might mean a downstairs room with its own bathroom that could one day work as a guest suite, or a floor plan that can take a future partition without wrecking the light.
In some cases, it might mean looking at a dual-key home or a duplex, so two households can live close to each other with a proper front door of their own. If that idea is on your list, it is worth speaking with a family duplex builder in Sydney early enough that the site, the layout and the budget are planned together, rather than bolted on later. Wherever you are building, the principle is the same: give the home a way to adapt so you are not forced into a move the moment life changes.
Sign off on the life, not just the look
Before you approve a final plan, walk through it as if you already live there. Make breakfast. Put a load of laundry on. Come in from the rain with bags and shopping. Go to bed while someone else is still in the living room. If those everyday movements feel awkward on paper, they will feel worse in real life.
A family home does not have to be large or complicated. It has to be honest about how you live now, and flexible enough for how you might live next.
Oliver Alameri is the founder of Buildana, a licensed builder based in Fairfield, Sydney, specialising in custom homes, duplexes and family builds.